Custom closets in Gastonia.
Gastonia grew around its textile mills, and many homes still show it: compact mill-village houses, tidy post-war ranches and later subdivisions each carry a different storage shortfall. A small cottage may offer one closet for two people, while a newer house may offer space but little built-in organization. Start with the room that wastes the most of your time.
- Free design consultation
- Itemized written quote
- Made for your space
Custom cabinets sized for each room of a Gastonia home.
Every room has its own difficulty. Read on for bedrooms where one rod serves two people, garages or carports crowded with tools and outdoor gear, kitchens with a single cupboard for food, spare rooms that now serve as workspaces, and the corner by the back door where laundry and boots end up.

Walk-in closets
Hanging, drawers and shoe storage for a primary bedroom, whether the room is a small mill-house bedroom or a roomier suite in a newer build.

Reach-in closets
Extra rods and drawers for the shallow, single-door closets found in many older Gastonia houses.

Garage storage
Cabinets and a work area that share the garage with a car, a lawn mower and the weekend's outdoor equipment.

Pantry cabinets
Shelving for dry goods and appliances that makes use of a narrow kitchen cupboard, a hall closet or a modest walk-in.

Home office built-ins
A work wall for a spare bedroom, sunroom or basement corner that now hosts a weekday desk.

Laundry & mudroom cabinets
Cabinets where the washing machine, the back entrance and muddy shoes meet.
Pick what the room really needs, then compare each proposal in detail.
A proposal for a Gastonia project ought to state the cabinet layout, the products picked and the work of installation, so each part can be checked against someone else's quote. Decide which features are essential before you consider the optional ones.
- 01Size & layoutMeasure wall lengths, ceiling height, corners, windows and doors. Older plaster and the unusual angles of small mill-era rooms can change what fits.
- 02Material & finishCompare materials, colors, door styles and drawer fronts, and ask how each finish holds up through muggy Piedmont summers and cold, dry winter air indoors.
- 03What goes insideSelect drawers, lighting, valet rods, jewelry inserts, mirrors and hampers based on the things you actually own, not what a display photo contains.
- 04InstallationWrite down how the installer enters the house, what shelving is already there, what wall work is needed and what fitting is expected.
Open the design discussion with the facts of the room.
- STEP 01
Tell us about the space
In the design request, name the rooms you wish to talk about, from the bedroom closet to the garage wall, and add photographs with approximate sizes. A photo of how things are now explains more than a lengthy description.
- STEP 02
Free in-home design
Before cabinets are chosen, look at the door opening, the path through the room and the furniture that is staying. Note which rods, shelves and fittings will stay.
- STEP 03
Your itemized quote
The personal quotation should itemize cabinets, finishes, accessories and any preparation work, so you can see what each piece of the job adds.
- STEP 04
Built to order, installed
When the work at your Gastonia property is agreed, the paperwork should name the products, the installation scope and the planned schedule before an order moves forward.
Let a picture say what words cannot.
Browse the storage illustrations for features you might borrow, from a bedroom closet to a garage wall. Each image is an AI-generated concept and not a photograph of a completed customer job.
Browse the closet and storage gallery →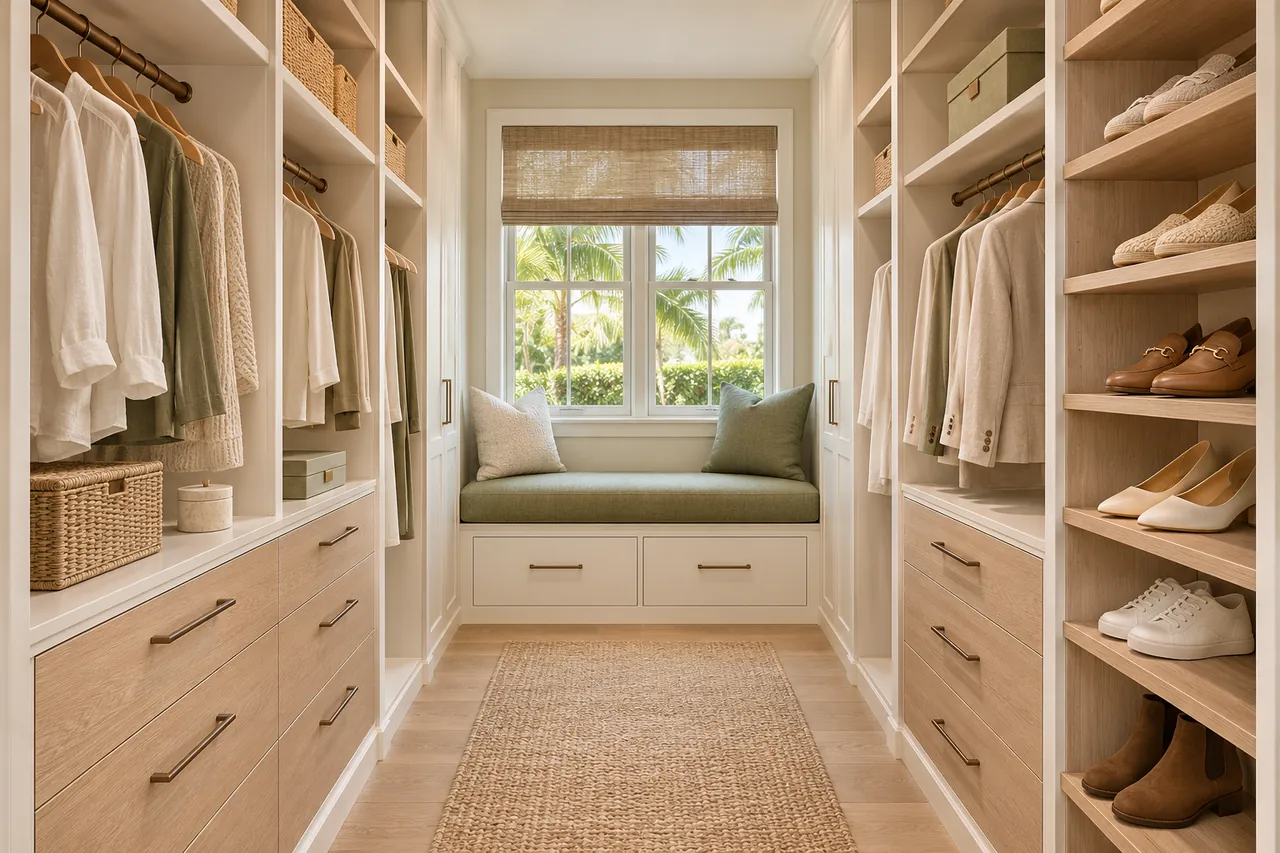
Do both walls of a narrow closet need storage?
Not necessarily. In a slim bedroom closet, a second wall of cabinets may leave too little room to stand, so compare it with a single drawer wall using real measurements.
Can I hold on to my chest of drawers?
Yes, often. Tell us what it holds and show it in your photographs, and the closet can be designed around the clothing that the chest does not take.
Is there space for cabinets alongside a parked car?
Many times, yes. Where the car stops and how widely its doors open determine the depth the cabinets can have.
Can a slim pantry have shelves facing each other?
That depends on the measured width. Take the shelf depths from the room width and see whether you can still walk in and use the doors.
Request your Gastonia custom closet design.
Send room photographs, the property ZIP code and your main goals. List all the rooms you want discussed, and one design request will cover them together.
Project notes · Gastonia
Choose the first room
Start with hanging sections that suit long and short clothes. The walk-in closet guide explains the decisions behind a wardrobe layout.
Plan beyond the bedroom
Your brief also considers supplies that are hard to remove from deep cabinets. Compare garage storage with the space occupied by the equipment.
Keep separate room briefs
For food hidden at the back of shelving, list the pantry contents separately from clothing. See pantry cabinet planning.
Request a defined scope
Include paperwork that crowds a working desk if a work area belongs in the project. Use one design request for the rooms you want assessed in Gastonia.